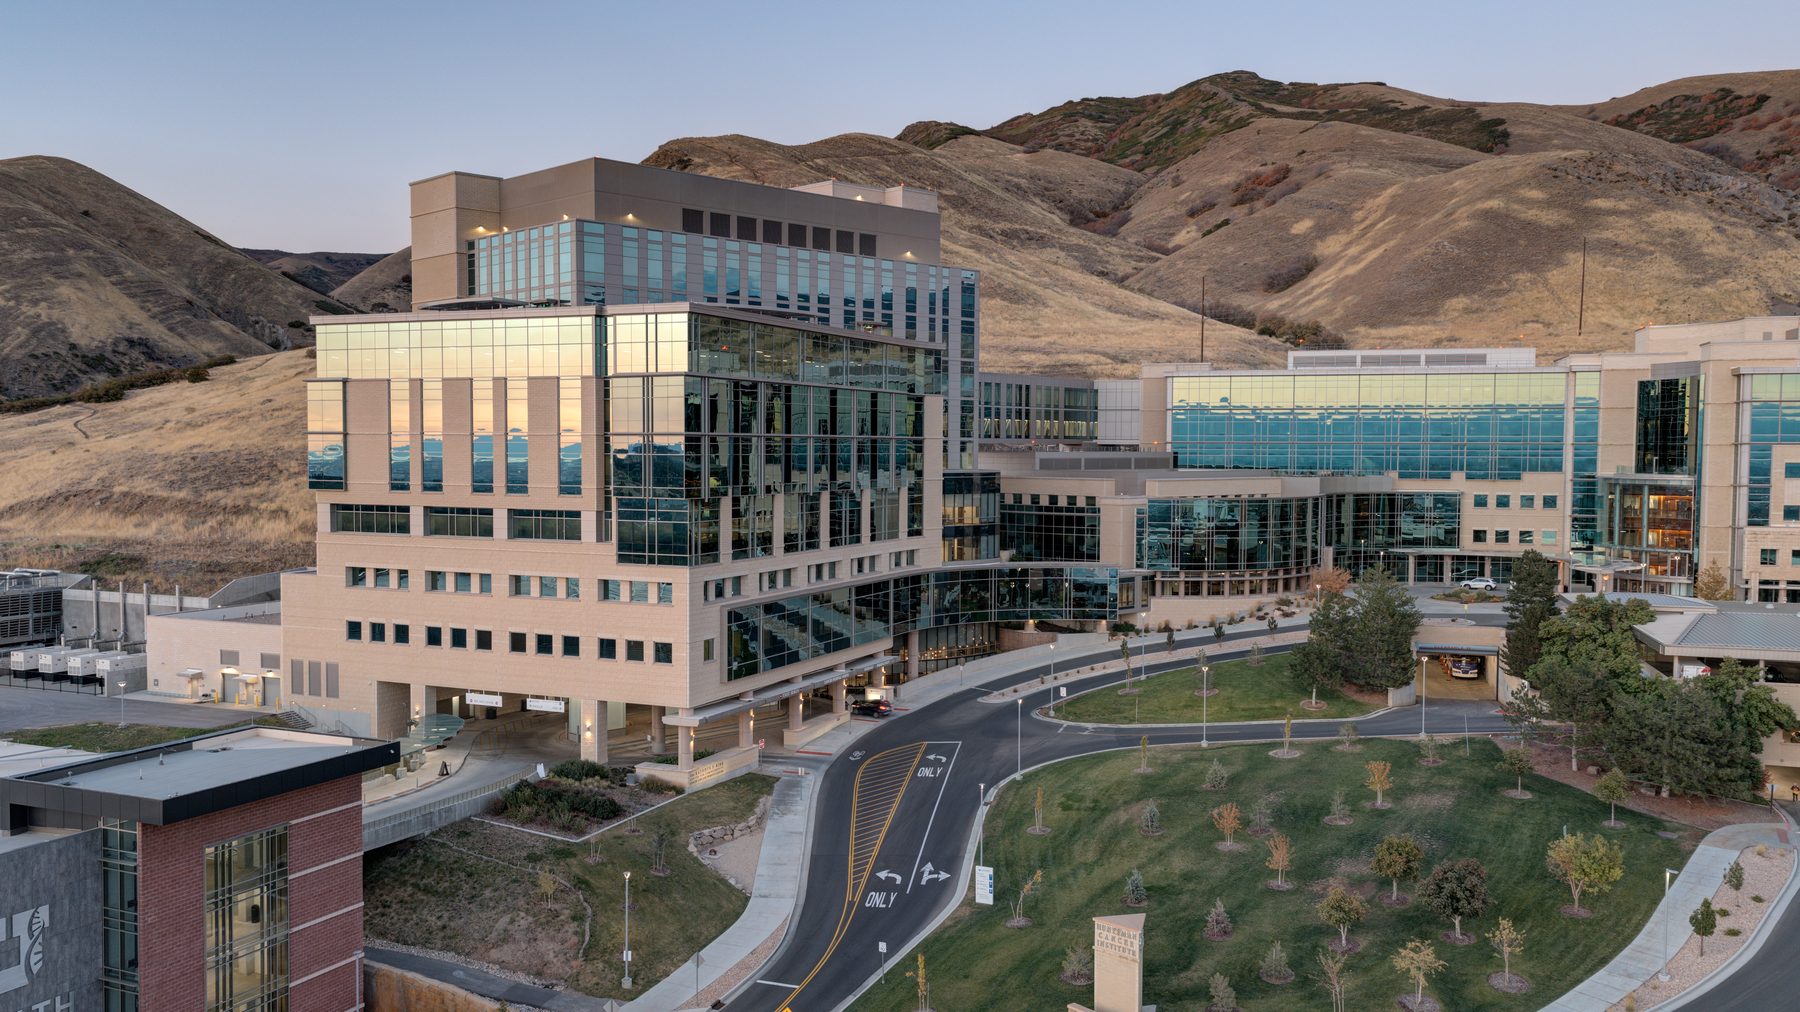
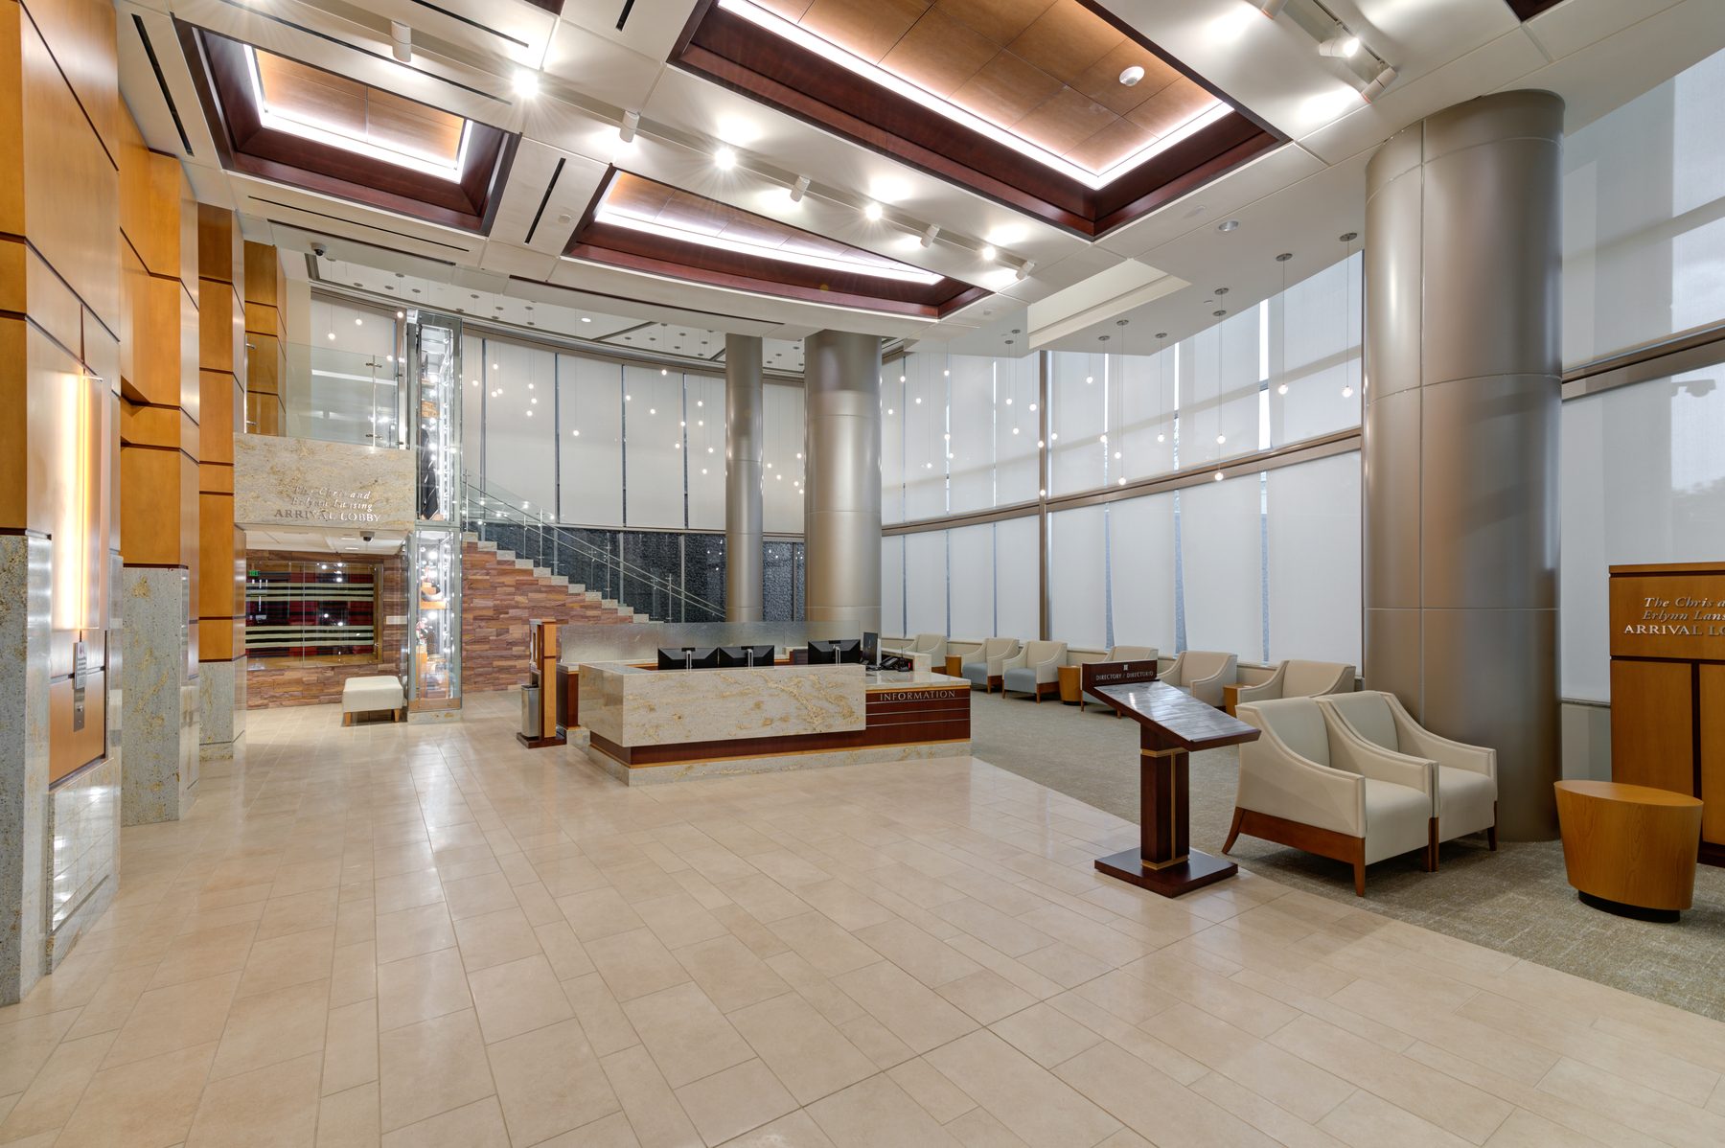
The Kathryn F. Kirk Center for Comprehensive Cancer Care and Women's Cancers
Utah
220,000 SF
Energy-use intensity benchmarking, LEED certification support, central-plant analysis, life-cycle cost analysis, and post-occupancy performance evaluation
LEED v4 Gold
Griffin EnerG Consulting supported the energy-performance and certification goals for this major cancer-care expansion. As part of the project's central-plant analysis, GEC evaluated chiller options under both full-load and part-load operating conditions, helping the project team compare first cost, operating cost, and long-term efficiency impacts before equipment selection. The consulting scope continued after occupancy with an evaluation of building operating performance.
Spencer Fox Eccles School of Medicine
Utah
185,000 SF
Energy-use intensity benchmarking, LEED-related support, and laboratory ventilation energy analysis
Griffin EnerG Consulting provided energy analysis supporting a computational fluid dynamics (CFD) study of laboratory ventilation and quantified the energy impact of reducing the outdoor-air requirement. The analysis helped the project team evaluate how ventilation decisions would affect overall building energy performance.
USU Thomas & Patricia Willis Veterinary Medical Education Building
Utah
106,500 SF
Energy-use intensity benchmarking and LEED-related support
Griffin EnerG Consulting supported the performance and certification requirements of this specialized veterinary teaching and research facility.
James LeVoy Sorenson Center for Medical Innovation
Utah
60,000 SF
Energy-use intensity benchmarking, LEED-related support, utility-incentive consulting, and resilience-related energy analysis
Griffin EnerG Consulting provided energy-performance consulting for this medical innovation facility containing laboratories, clinical simulation areas, collaboration spaces, and start-up incubation functions. GEC assisted the project team in evaluating whether an electric boiler was needed to supplement the building's thermal storage system during extreme weather events, including the potential boiler capacity and cost implications. The analysis helped the team weigh resilience, first cost, operating impacts, and system performance before finalizing the approach.
ICON Medical Office Building
Utah
66,000 SF
Level 1 energy audit, performed with support from a qualified subcontractor
Griffin EnerG Consulting provided a Level 1 energy audit for this existing medical office building, with field assessment support from a qualified subcontractor. The audit identified potential energy-saving measures related to equipment operating temperatures and schedules. The walk-through also identified operational and maintenance issues that could be addressed in future work, including a failed insulated-glass-unit seal.